
An unfinished or underused basement can represent a valuable opportunity to create more comfortable living space without changing the footprint of your home. With thoughtful planning, a basement can become a welcoming family room, guest retreat, entertainment area, home office, or flexible gathering space. Turning this lower level into a finished living area involves more than choosing furniture and paint, however. Lighting, temperature control, moisture protection, storage, layout, and design all contribute to whether the finished space feels like a natural extension of the rest of your home.

Start With a Clear Purpose
Before making design decisions, determine how you want the basement to function. A family may want a comfortable space for movie nights, while another household might need a guest room, playroom, home office, or combination living area. Establishing a primary purpose can help guide decisions about flooring, seating, lighting, storage, and other features. If the basement needs to serve multiple purposes, consider creating defined zones within the room. A thoughtful layout can allow one portion of the space to function as a lounge while another provides room for work, hobbies, or entertaining.
Create a Comfortable Seating Area
Comfort is essential when transforming a basement into a living area. Select seating that fits the available floor space without making the room feel crowded. Sofas, lounge chairs, sectionals, and ottomans can create a welcoming arrangement for conversation or entertainment. A futon can also provide flexibility in a basement that needs to accommodate overnight guests while maintaining usable seating during the day. Before purchasing furniture, measure doorways, stairways, and the intended room carefully. This helps ensure that larger pieces can be brought into the basement and positioned comfortably once they arrive.
Brighten the Basement With Color
Basements can sometimes feel darker than other areas of the home because they have fewer or smaller windows. The right color palette can help create a brighter and more inviting atmosphere. Soft neutrals, warm whites, gentle earth tones, and carefully selected accent colors can make the space feel more open. If you are planning a significant transformation, interior painting companies can help you consider color combinations, surface preparation, and finishes appropriate for the space. Paint can also visually distinguish different areas of a large basement without requiring physical walls or partitions.
Use Paint to Define the Space
Paint can do more than cover walls. It can help establish the mood and visual identity of the basement while connecting the lower level to the rest of the house. Consider using a consistent color throughout the main living area for a cohesive appearance, then introduce accent walls or contrasting colors in specific zones. Ceilings also deserve attention, particularly in basements with exposed mechanical components or lower ceiling heights. Lighter ceiling colors can help create a more open feeling, while carefully chosen accent shades by painting services can add character without making the room feel closed in.

Add Personality Through Wall Décor
Once the walls and larger furnishings are established, decorative details can make the basement feel personal rather than simply finished. Artwork, photographs, mirrors, and decorative objects can bring character to otherwise plain walls. Custom picture frames can give family photographs or artwork a coordinated appearance while helping establish a visual connection between the basement and other rooms in the home. Consider creating a gallery wall, displaying a collection of favorite prints, or using one large piece of artwork as a focal point. The right décor can make the finished basement feel intentional and lived-in.
Choose Furniture With Character
Furniture can strongly influence the atmosphere of a finished basement. Instead of filling the space with unrelated pieces, consider selecting furnishings that share complementary materials, finishes, or proportions. Wood furniture can add warmth to rooms that rely heavily on painted walls and hard flooring. Amish furniture can provide a distinctive option for homeowners who appreciate traditional craftsmanship and solid wood construction. Whether your preferred style is classic, rustic, transitional, or contemporary, furniture should be selected based on both appearance and practicality.
Improve the Lighting Plan
Lighting is particularly important in a basement because natural light may be limited. Rather than relying on one overhead fixture, consider using several layers of illumination. Recessed lights can provide general coverage, while floor lamps and table lamps can create softer pools of light around seating areas. Accent lighting can highlight artwork, shelving, or architectural details. If the basement includes a workspace, brighter task lighting can make that area more functional. A combination of lighting sources allows you to adjust the atmosphere depending on whether you are relaxing, working, entertaining, or watching television.
Make Temperature Control a Priority
A comfortable basement should maintain a suitable temperature throughout the year. Because basements are below grade, they can sometimes feel cooler or more humid than the floors above them. Before completing the living area, evaluate how well the existing heating and cooling system serves the space. An HVAC company can assess airflow and discuss options for improving temperature control when necessary. Proper planning can help prevent the finished basement from becoming an area that is too cold in winter or uncomfortable during warmer months.

Improve Insulation and Energy Efficiency
Insulation can play an important role in basement comfort and energy efficiency. Walls, ceilings, floors, windows, and doors can all influence how easily conditioned air is retained. Improving insulation may help create a more consistent indoor environment while reducing unwanted temperature fluctuations. When planning insulation services, consider the specific construction of the basement and any moisture-related concerns that could affect the materials. Proper installation should be coordinated with other work so that walls and finishes can be completed appropriately once the underlying improvements are addressed.
Address Moisture Before Finishing
Moisture is one of the most important concerns to address before converting a basement into living space. Water intrusion, condensation, musty odors, or damp walls can affect materials and create ongoing problems after the renovation is complete. Look for signs of leaks around windows, foundation walls, plumbing connections, and floors. Addressing moisture sources before installing finished walls, flooring, or furniture can help protect the investment in the space. A dry, well-maintained basement provides a much better foundation for creating a comfortable living environment.
Plan Plumbing Around Your New Layout
If your basement transformation includes a bathroom, wet bar, laundry area, or kitchenette, plumbing will need to be considered early in the design. New fixtures may require supply lines, drainage, and appropriate venting. The location of existing plumbing can influence where new features can be installed and how much construction may be necessary. Plumbers can evaluate the existing system and help determine what is practical for the planned layout. Addressing these requirements before walls and flooring are completed can make the project more efficient and reduce the likelihood of having to reopen finished surfaces later.
Create a Functional Beverage or Snack Area
A small beverage or snack station can make a basement living area more convenient, particularly when the space is frequently used for entertaining. Depending on the available room, this area might include a compact refrigerator, storage cabinets, shelving, or a small preparation surface. A quartz countertop can provide a durable and visually appealing work surface that coordinates with many different design styles. Keep the layout practical by positioning storage, appliances, and preparation areas close together. Even a modest refreshment area can make the basement feel more self-contained and useful.
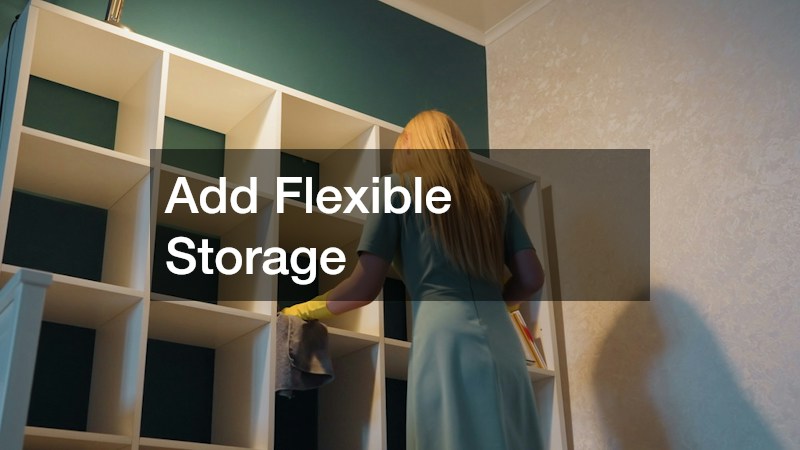
Add Flexible Storage
Storage is another important consideration when turning a basement into living space. The room should feel comfortable rather than becoming a collection point for items that do not have another home. Built-in cabinets, shelving, storage benches, and concealed compartments can help keep everyday items organized without dominating the living area. Consider storing seasonal decorations, games, books, blankets, electronics, and hobby supplies in dedicated locations. When storage is incorporated into the design from the beginning, it can support a cleaner appearance and make the room easier to maintain.
Dress Windows for Comfort and Style
Basement windows may be smaller than those found on upper floors, but they can still contribute to the finished room’s appearance. Window treatments can provide privacy, control light, and add softness to the space. Custom drapery can be designed around unusual window sizes or specific design preferences, helping create a more tailored appearance. If natural light is limited, choose window treatments that do not unnecessarily block available daylight during the day. A coordinated approach to window coverings can also help connect the basement visually with the rest of the home.
Choose Flooring for Basement Conditions
Flooring needs to be selected with the basement environment in mind. Options should be evaluated for durability, moisture resistance, comfort, and maintenance requirements. Luxury vinyl, tile, engineered materials, and other suitable flooring products can offer different combinations of appearance and performance. Area rugs can introduce additional warmth and define seating zones, particularly in larger open spaces. Before installing any finished flooring, make sure the underlying surface is appropriate and that moisture concerns have been addressed. A good flooring choice can make the basement feel much more like a finished living area.
Make the Ceiling Part of the Design
Basement ceilings can present unique design challenges because they may need to accommodate ductwork, plumbing, wiring, and other mechanical systems. Rather than treating these features as an afterthought, consider how the ceiling can contribute to the overall design. A finished ceiling can create a more polished appearance, while other approaches can preserve access to important systems. Paint, lighting placement, trim, and ceiling materials can all influence how tall and open the room feels. The best solution will depend on the basement’s height, existing infrastructure, and maintenance needs.
Create Zones in an Open Basement
An open basement does not need to function as one large undifferentiated room. You can create separate zones through furniture placement, rugs, lighting, shelving, or changes in wall color. For example, a sectional can establish a television area while a small table and chairs create a reading or game space nearby. A desk can define a home office without requiring a permanent wall. Zoning allows the basement to support several activities while maintaining a sense of openness and flexibility.

Design for Entertainment
If the basement will become the primary entertainment area, think about how people will move through the room and interact with its features. A television should be positioned where it can be viewed comfortably from the main seating area, while speakers and electronic equipment should have suitable locations. Consider providing tables or surfaces for drinks and snacks without crowding the main pathways. If you frequently host larger groups, flexible seating can make it easier to adapt the room for different occasions. Entertainment-focused design should prioritize comfort and circulation rather than simply adding as many features as possible.
Keep the Design Connected to Your Home
A finished basement should feel like a natural extension of the rest of the house. This does not mean every room needs to look identical, but using related colors, materials, finishes, or architectural details can create continuity. If your main living areas have warm wood tones and neutral colors, introducing complementary finishes downstairs can help tie the spaces together. Consistent trim, flooring transitions, hardware, and decorative elements can also strengthen the connection. A cohesive design can make the basement feel less like a separate level and more like an integrated part of the home.
Prioritize Safety and Accessibility
Safety should remain part of the planning process throughout a basement renovation. Make sure stairs are well lit and easy to navigate, pathways remain clear, and electrical components are appropriately addressed. If the basement will serve as a bedroom or sleeping area, emergency exit requirements should also be considered. Families may benefit from incorporating features that make the space easier to navigate for people of different ages and abilities. Planning these details early can help ensure that the finished basement is not only stylish but also practical for everyone who uses it.
Unlocking your basement’s potential starts with viewing the space as more than a storage area. With thoughtful planning, an underused lower level can become a comfortable extension of your home that supports relaxation, entertainment, work, hobbies, or overnight guests. Turn your basement into a space your household genuinely enjoys using!